MoN Takanawa: The Museum of Narratives
Venue Features
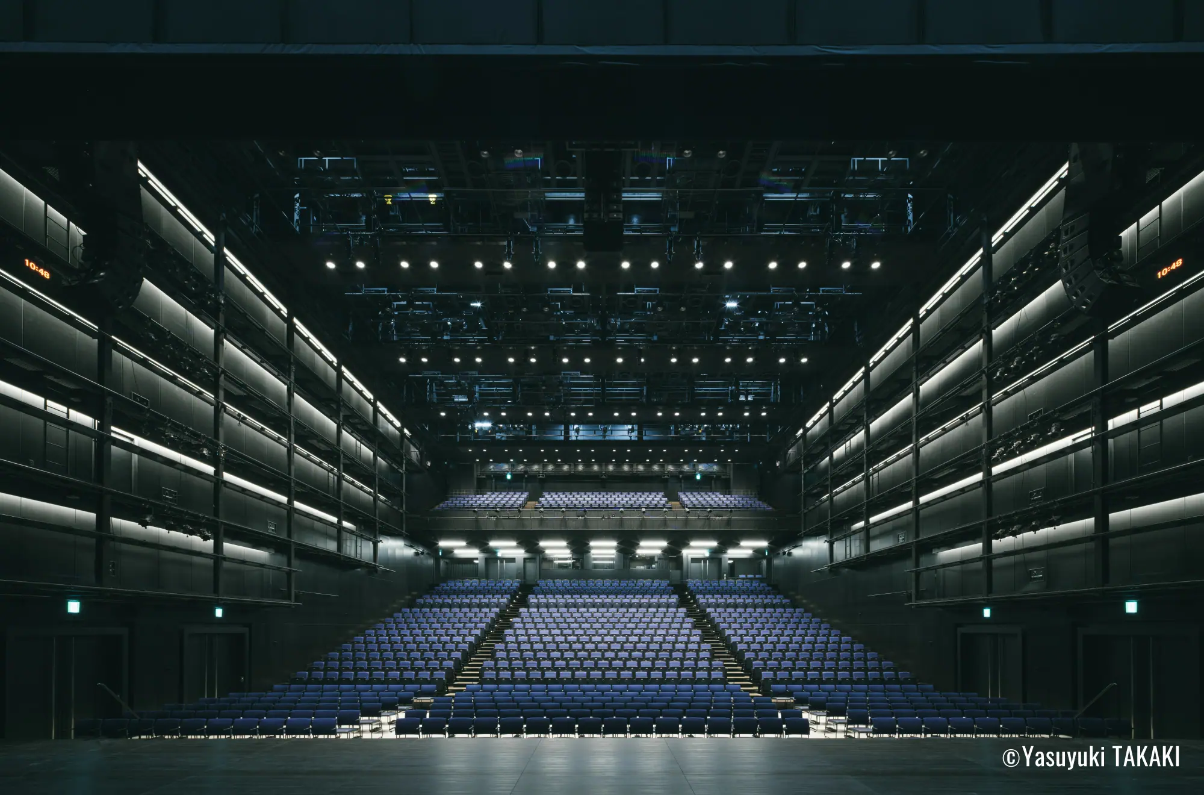
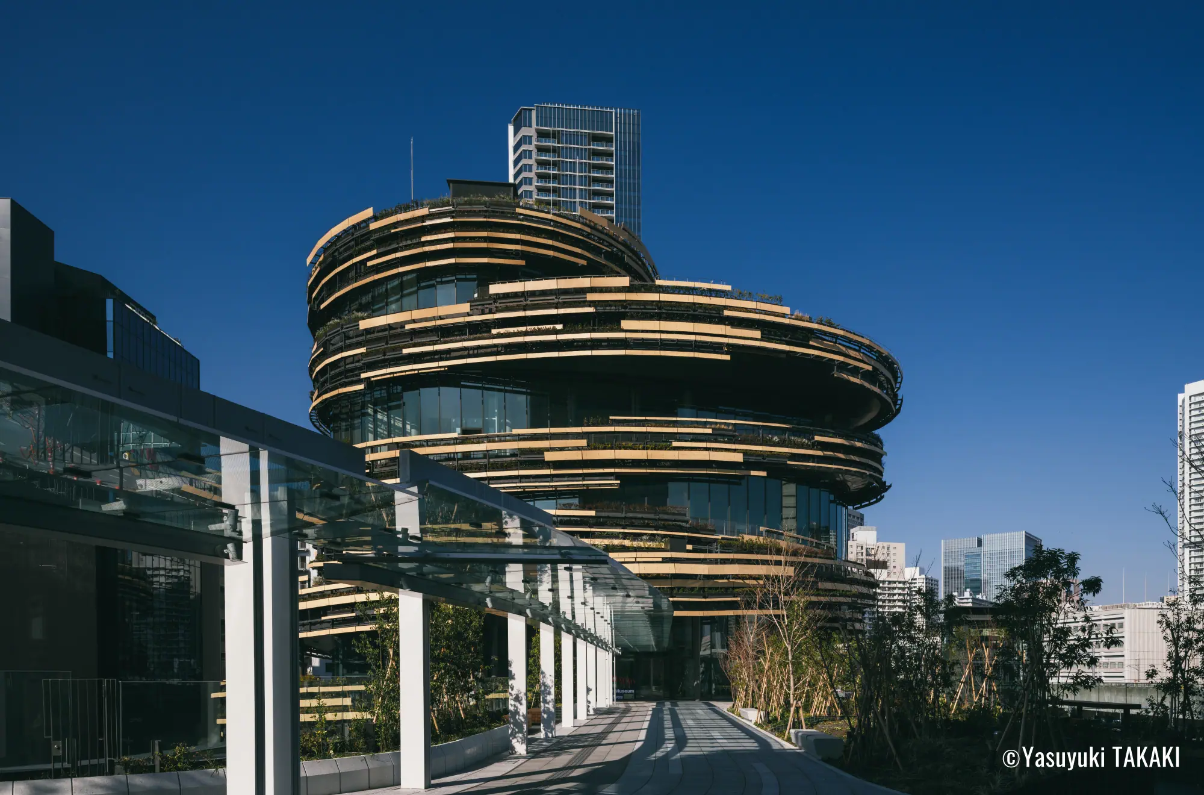
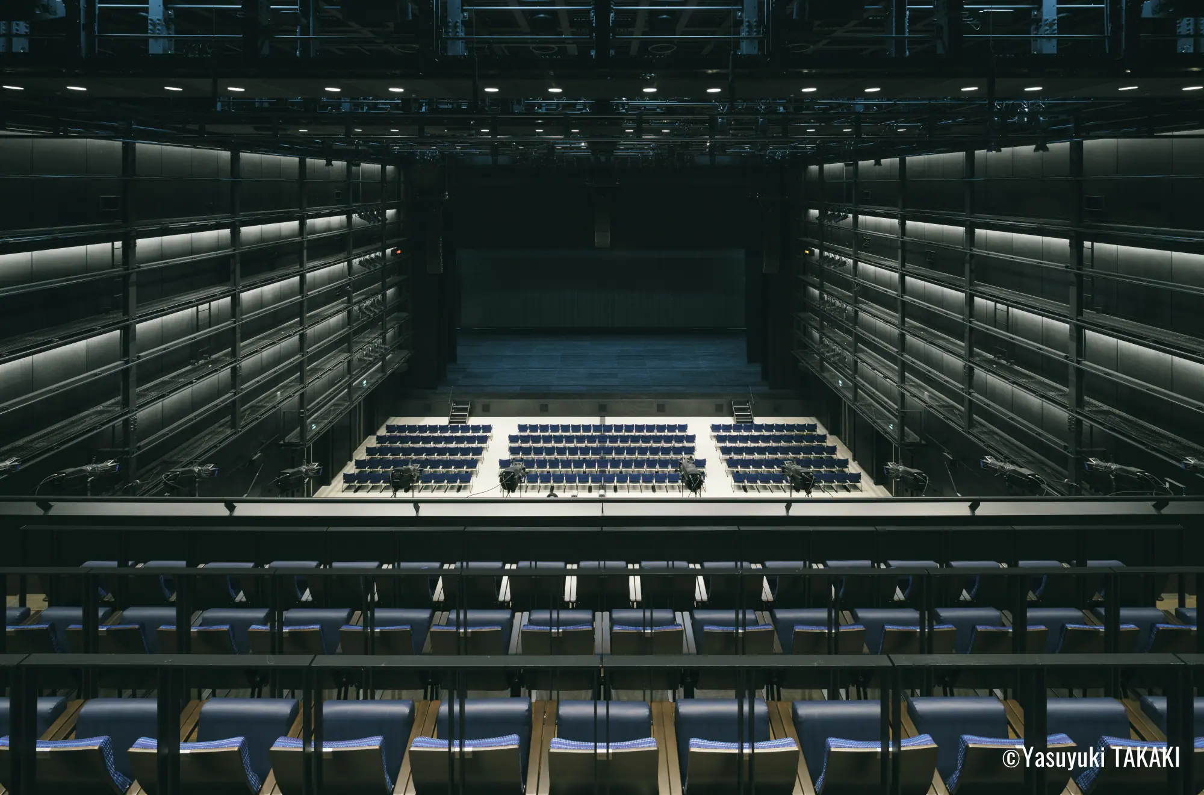
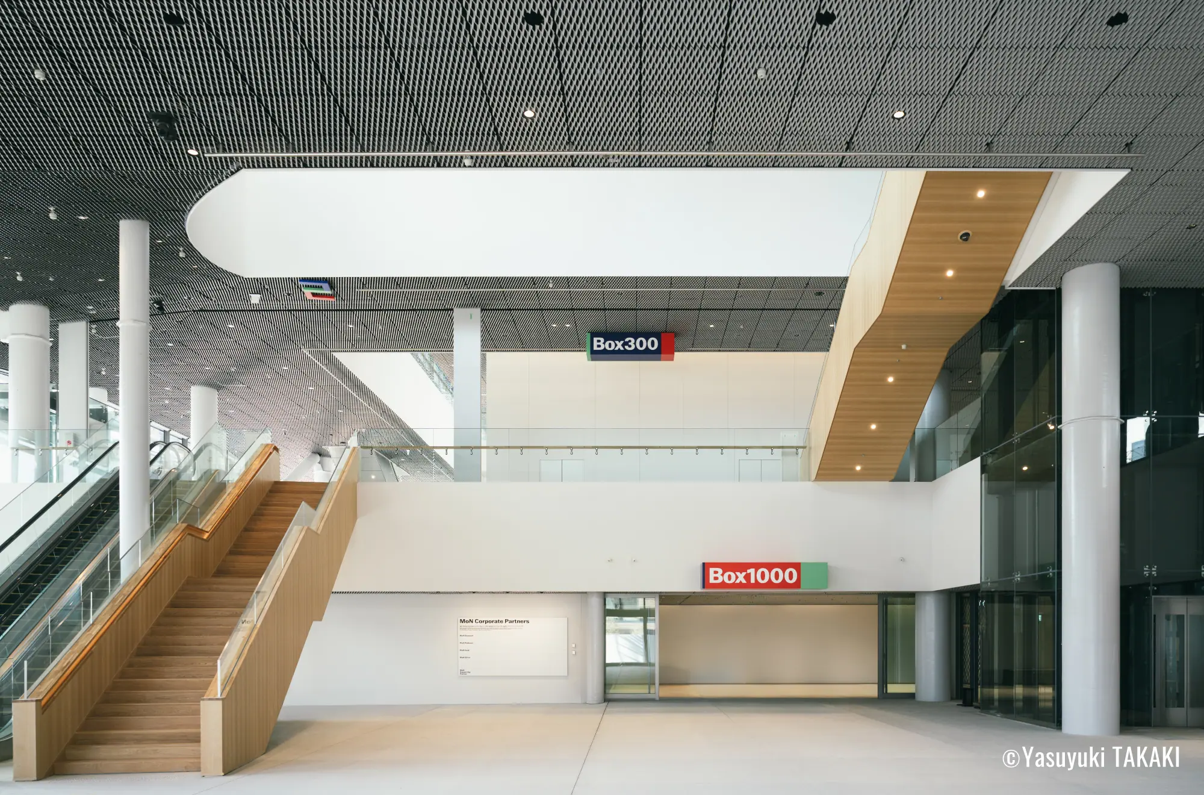
Designed by architect Kengo Kuma, the museum features a striking spiral-shaped structure that incorporates wood and greenery. Inside, the museum offers a wide range of facilities, including a large exhibition space, a theater, a flexible experimental space, and a tatami area composed of approximately 100 tatami mats, accommodating diverse forms of expression ranging from traditional culture and contemporary art to cutting-edge technology. The museum also features inviting spaces for visitors to relax and spend time, such as a footbath terrace and a café, making it an experimental cultural museum where visitors can immerse themselves in culture throughout the day and enjoy experiences that engage all five senses.
Main Banquet Specifications
Name of Banquet Hall
Box1000
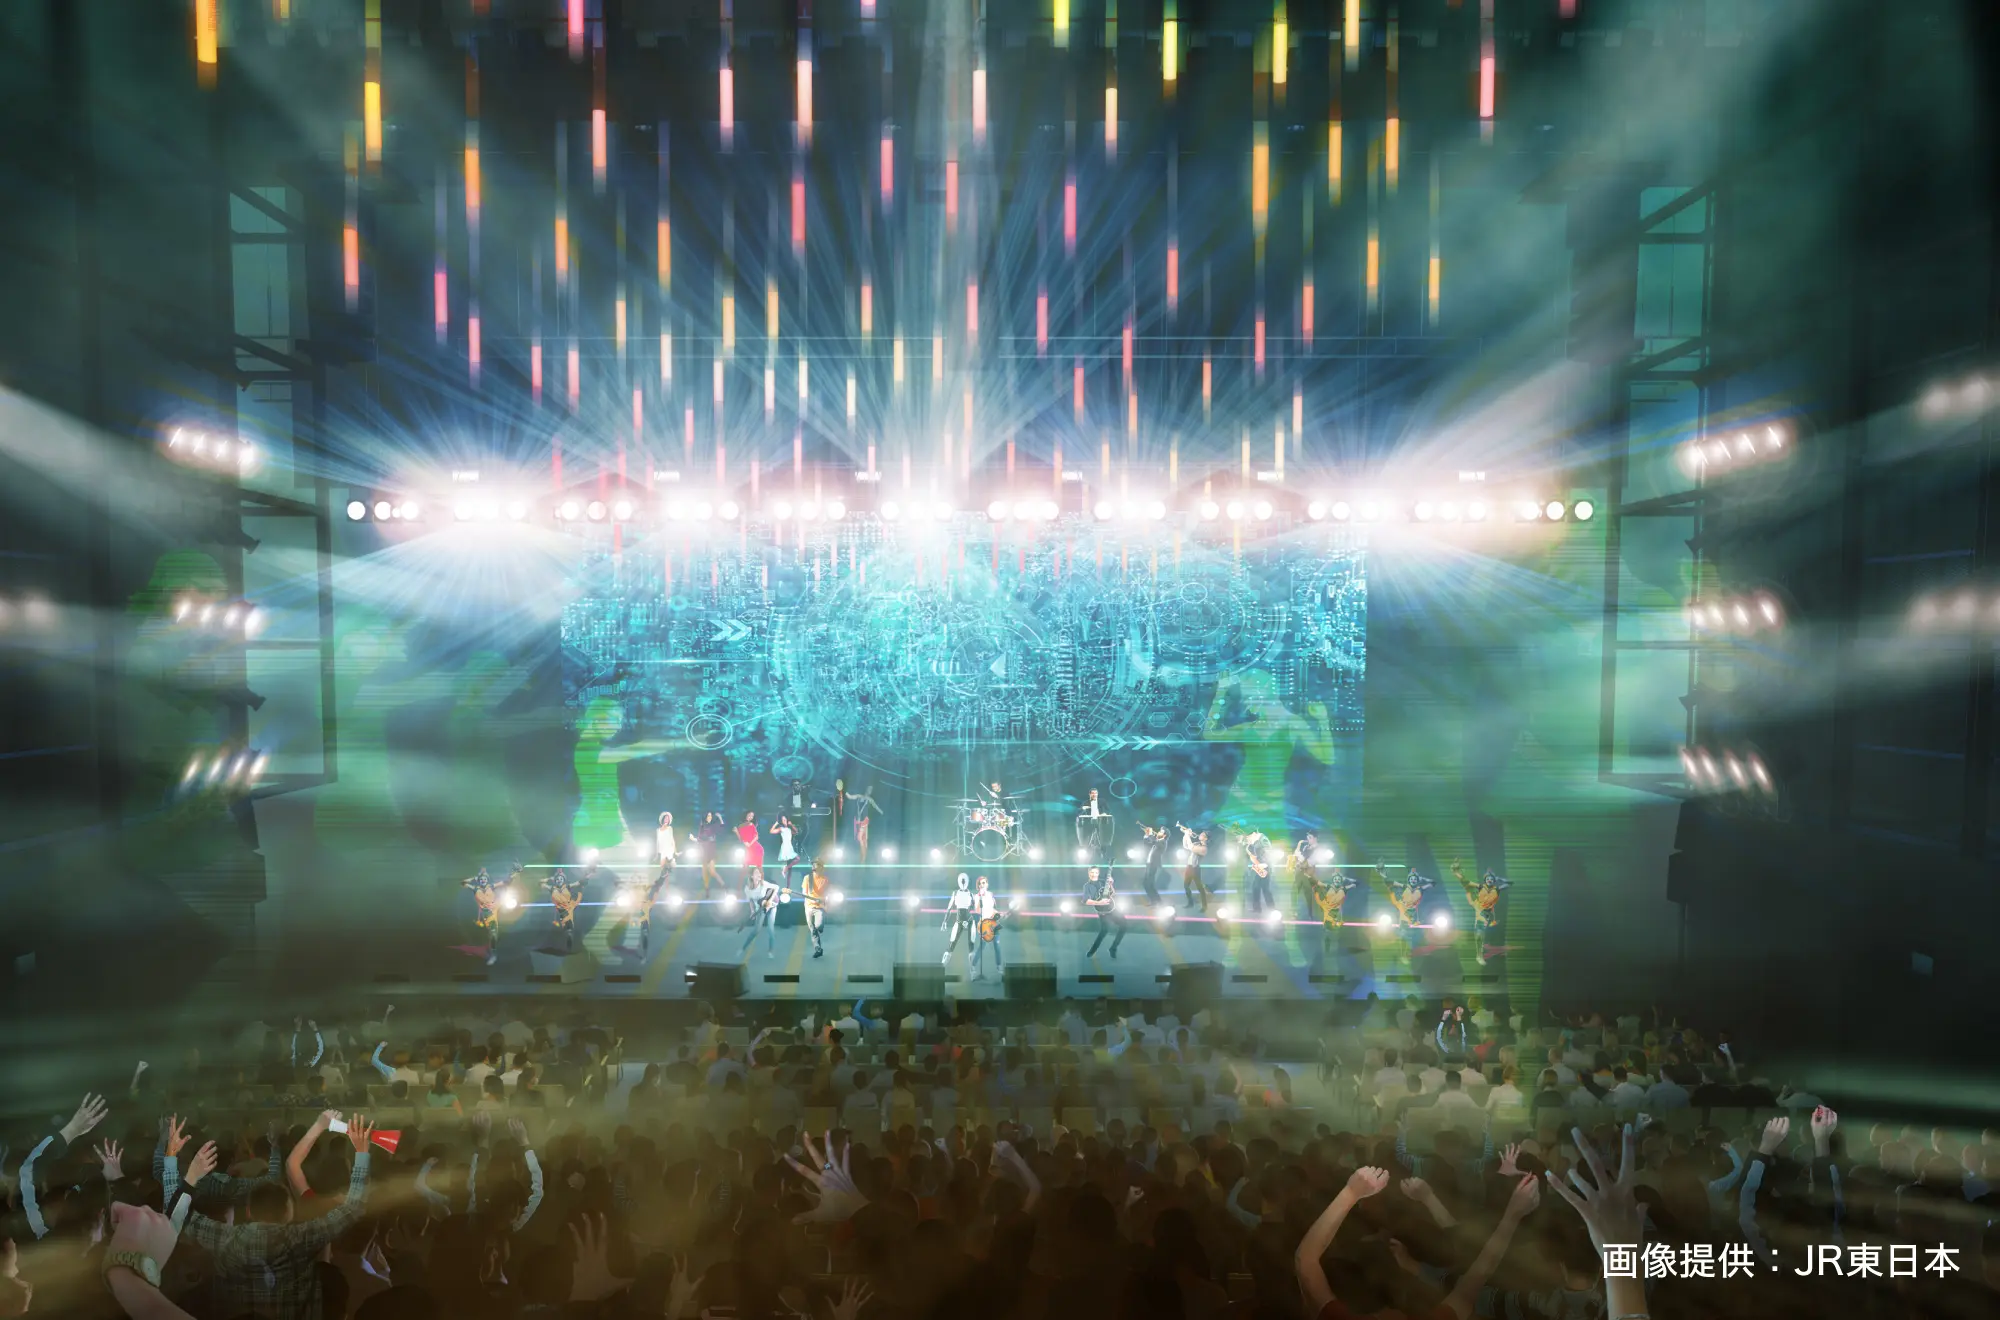
A state-of-the-art theater space equipped with LED screens covering the entire stage. High-resolution digital production technology enables innovative live performances, shows, and installations that offer entirely new experiences. The theater also supports live-streamed programs and remote online participation, providing next-generation entertainment experiences that seamlessly blend physical and digital elements.
- Hall Size
- 1,000㎡
- Ceiling height
- From audience floor to stage: 0.9 m / From stage to ceiling grid: 20.65 m
- Capacity
- Up to 1,048 people / Standing: Up to 2,000 people
- Address
- 3-16-1 Mita, Minato Ward, Tokyo (within TAKANAWA GATEWAY CITY)