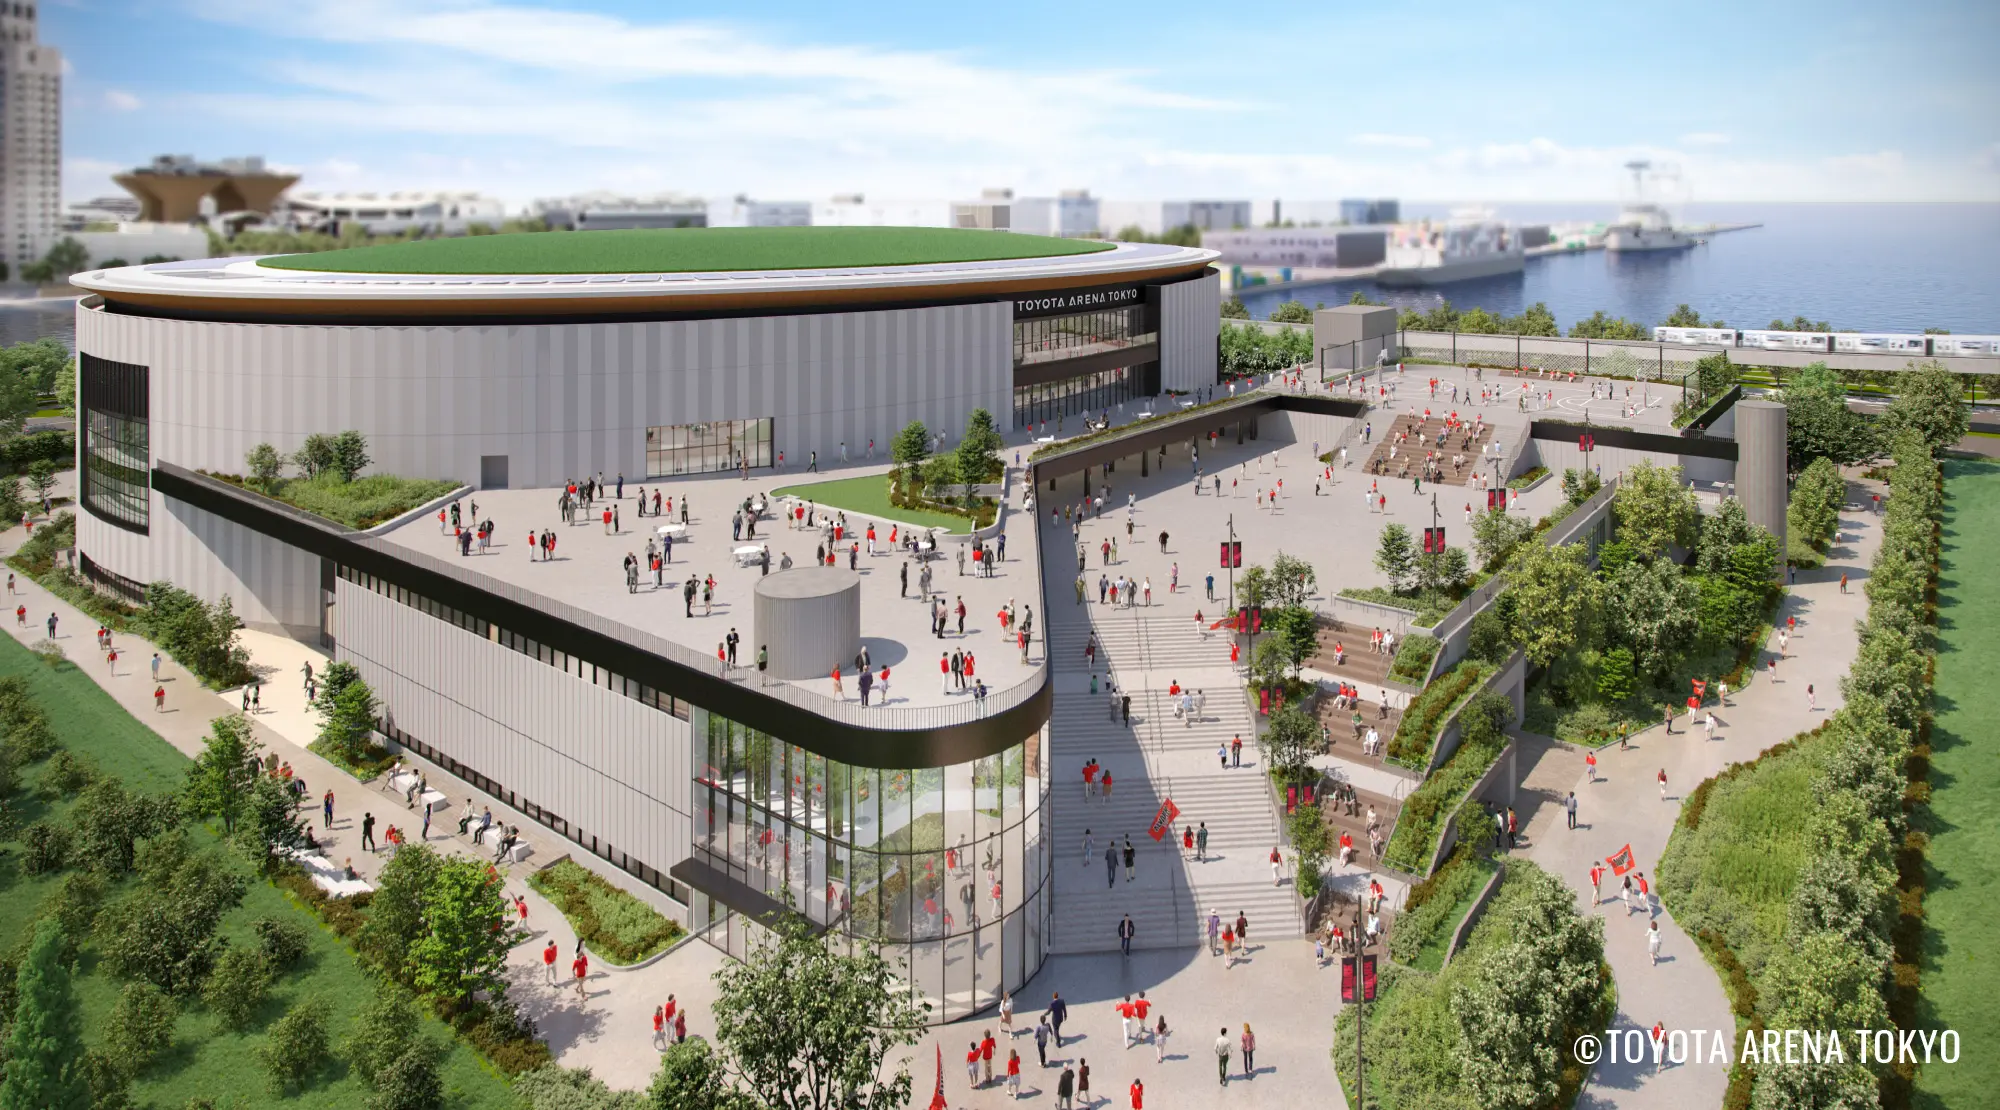
TOYOTA ARENA TOKYO
Venue Features
This arena has been designed not only for sports, but also to accommodate a wide range of events, including concerts and MICE. It will come equipped with a center-hung video board and Japan’s first two-tier ribbon vision system. The venue will also have its own stage and allow direct access for 11-ton trucks onto the arena floor, making setup and operations highly efficient. Additionally, the facility will offer premium hospitality services, such as suite rooms with open terraces, and lounges featuring live kitchens where chefs prepare meals right in front of guests.
Main Banquet Specifications
Name of Banquet Hall
Main arena
A multi-purpose arena with a capacity of approximately 10,000. It features a large center-hung display (approx. 11m wide by 7m high) and dual ribbon boards encircling the interior. With over 1,000 square meters of LED screens, the venue delivers a unified and overwhelmingly immersive experience. In addition to sports and music events, it is highly versatile and ideal for corporate kickoff meetings, award ceremonies, and exhibitions. We also offer catering services featuring our exclusive arena cuisine, with food menus that can be fully customized to match your event.
- Hall Size
- Approx. 2,800㎡
- Ceiling height
- Approx. 20m
- Capacity
- Approx. 10,000 people
- Address
- 1-chome, Aomi, Koto Ward, Tokyo Prefecture